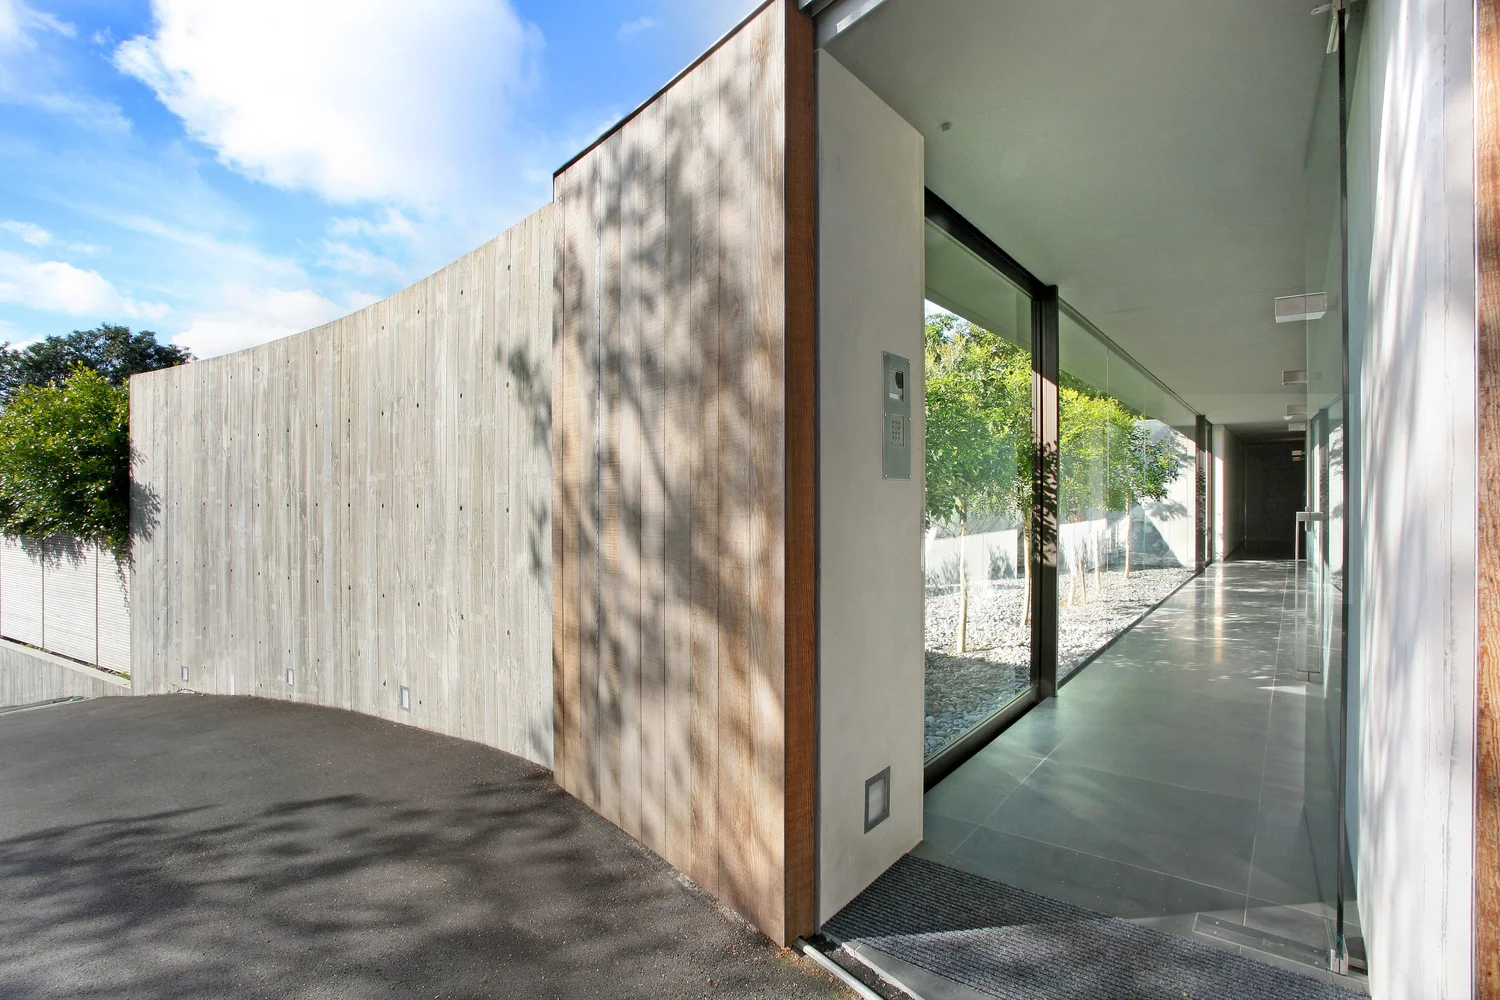
Addition and alteration
Extending and reworking an existing Auckland home to suit a growing family, without losing what made the house worth keeping.
Additions are harder than new builds, and they are almost always quoted as though they are easier. You are working to an existing floor level that is rarely level, into framing you cannot fully see until you open it up, and to a roofline that has to look like it was always that shape.
The brief here was more space for a growing family and a better connection to the garden, without the result reading as a bolt-on. The new work picks up the proportions and the material language of the original rather than announcing itself.
Where an addition meets an existing house is also where weathertightness problems start, so the junctions, flashings and cladding laps got more attention than anything else on the job.
More from this build